Ariah Park Renovation
A rural retreat, reimagined.
Honour what was already there.
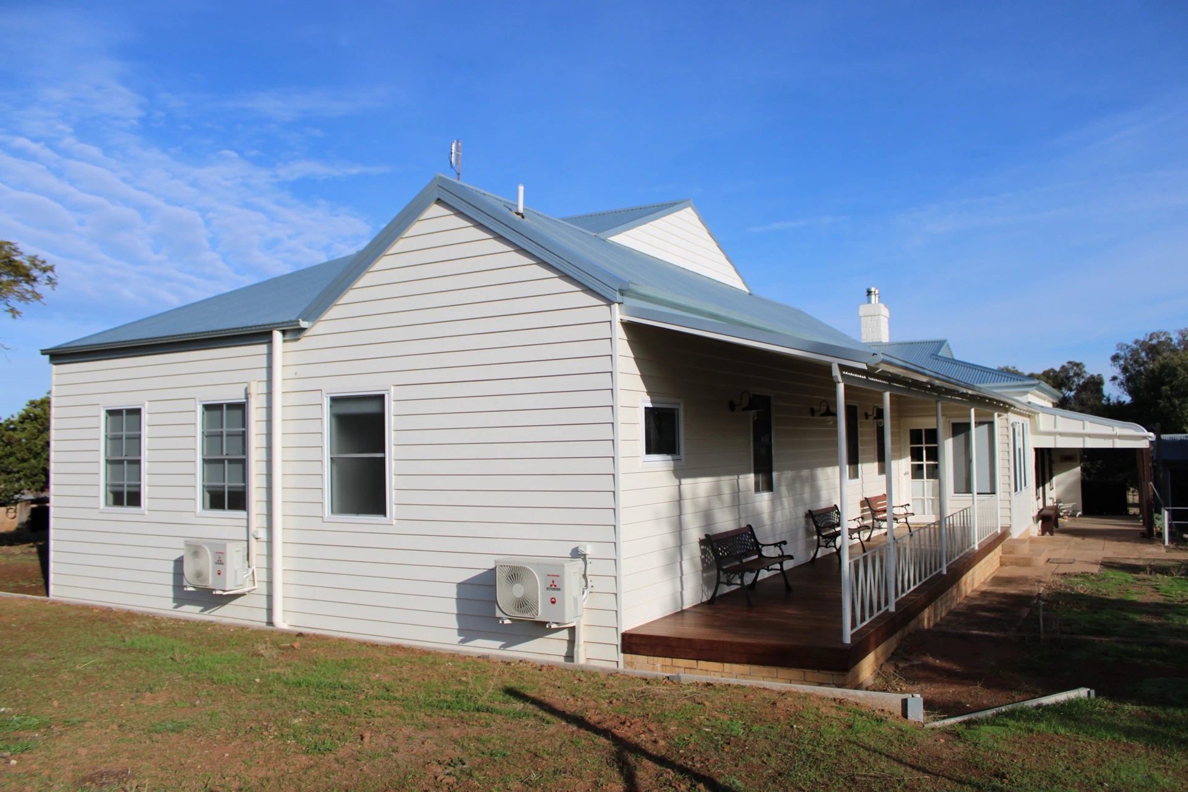
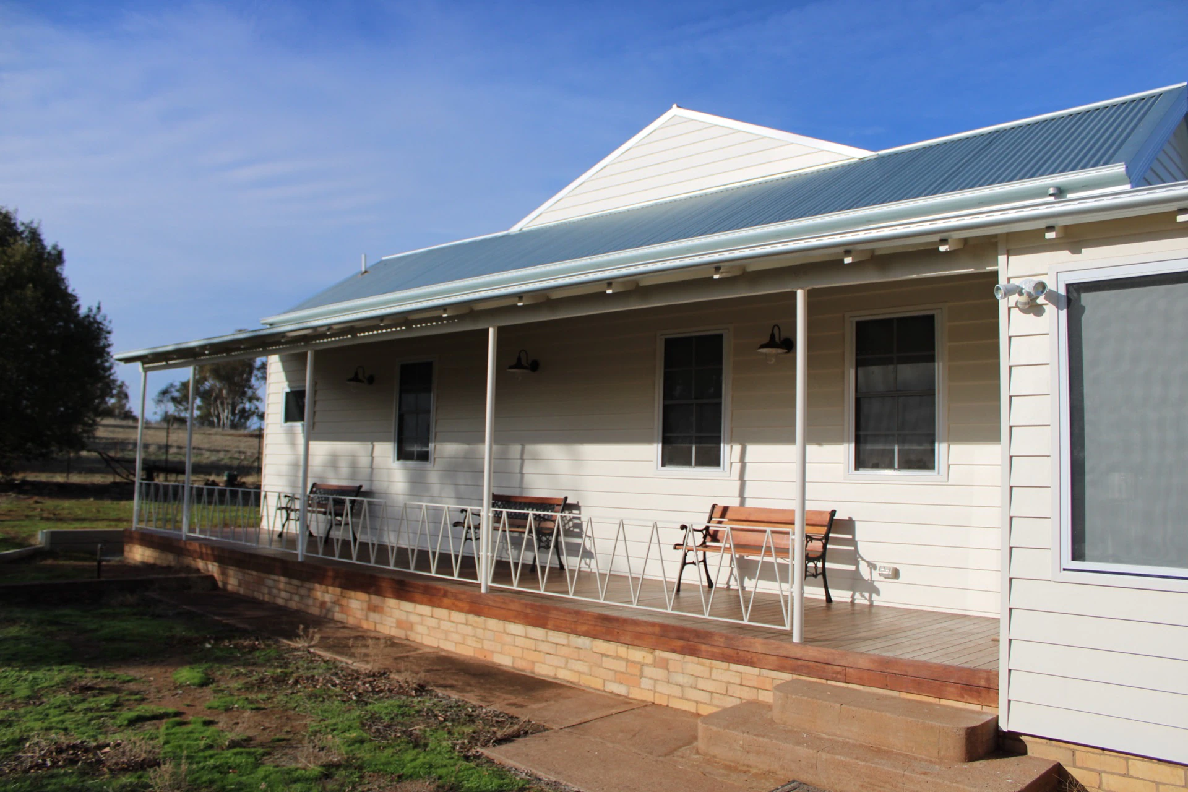
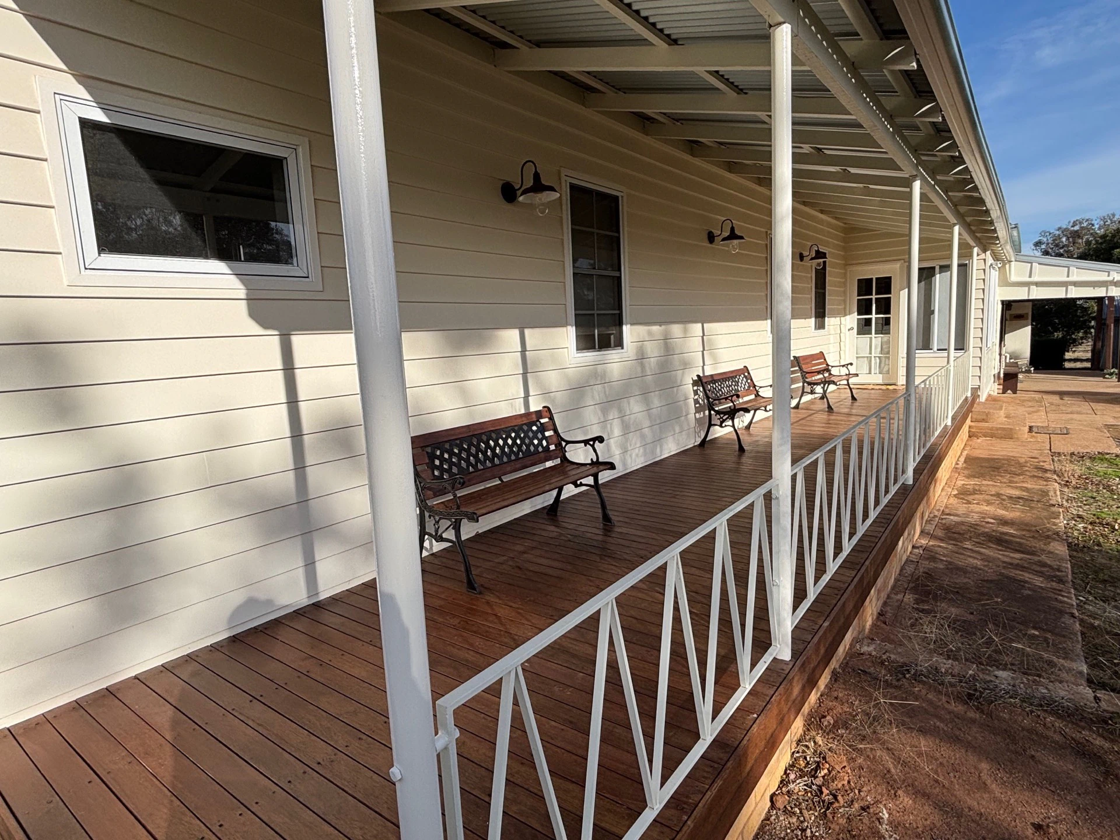
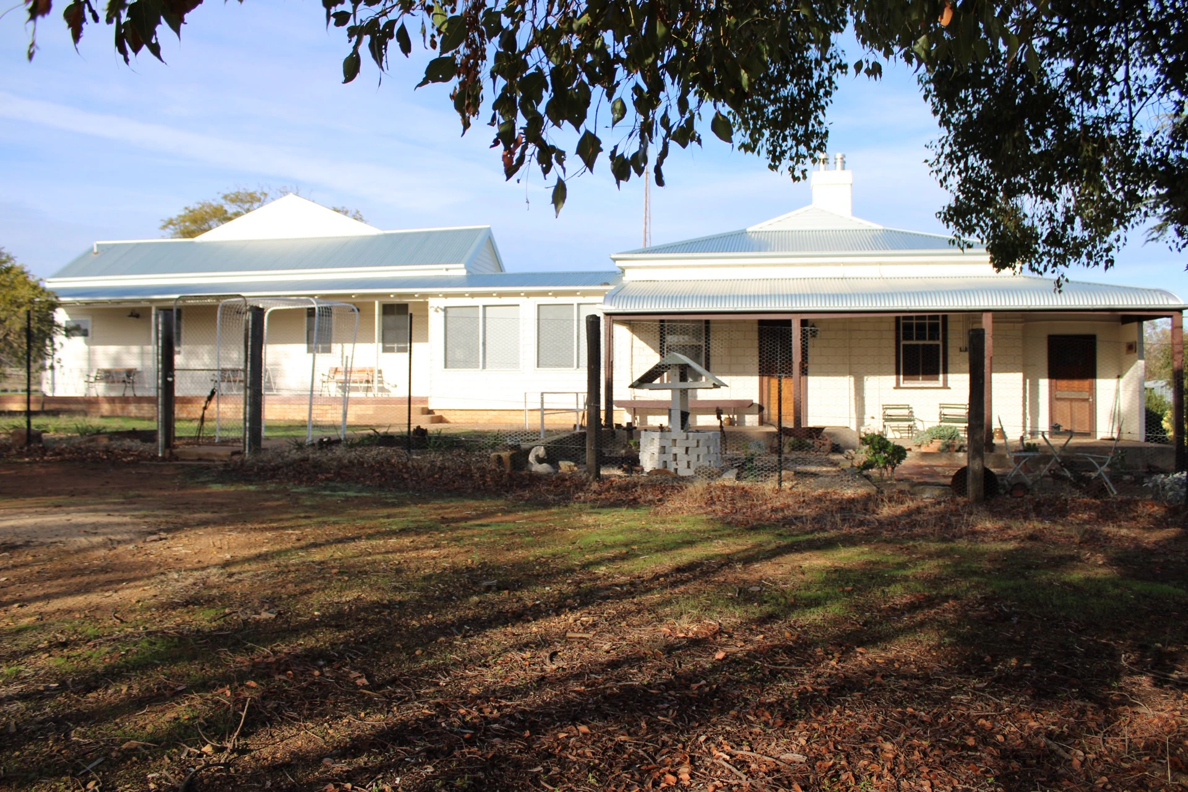
This Ariah Park renovation was a project about honouring what was already there. The owners wanted to keep the bones and character of the original home intact, working with its structure rather than against it.
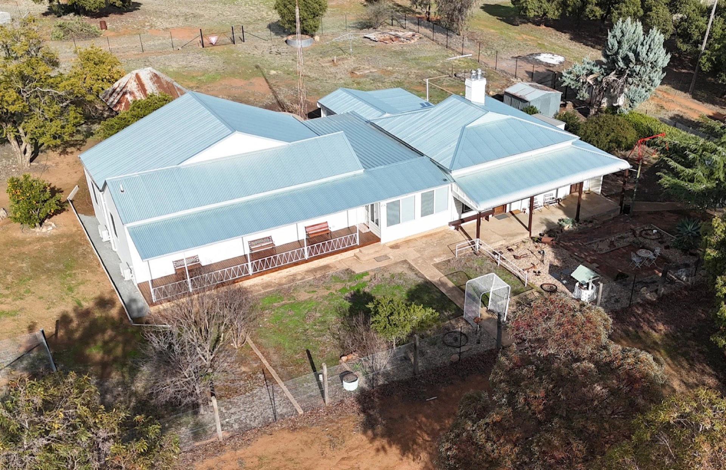
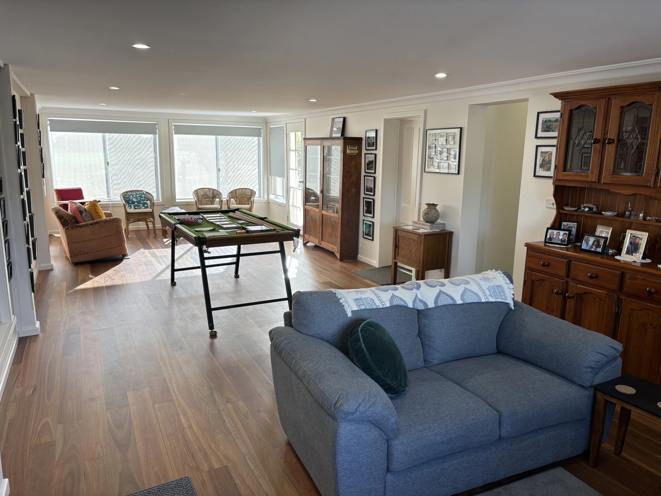
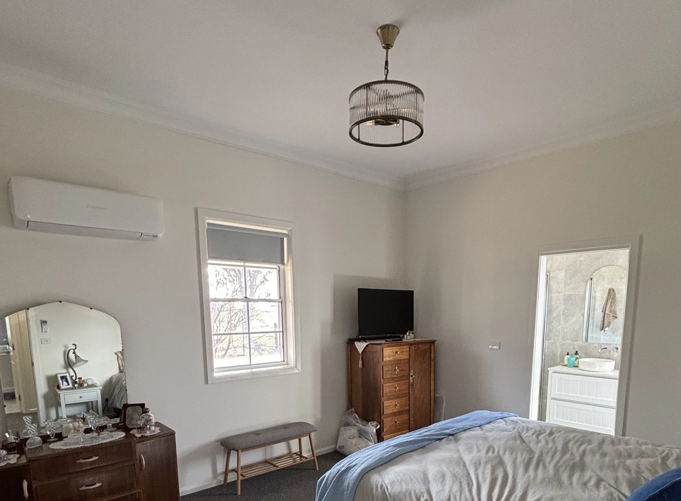
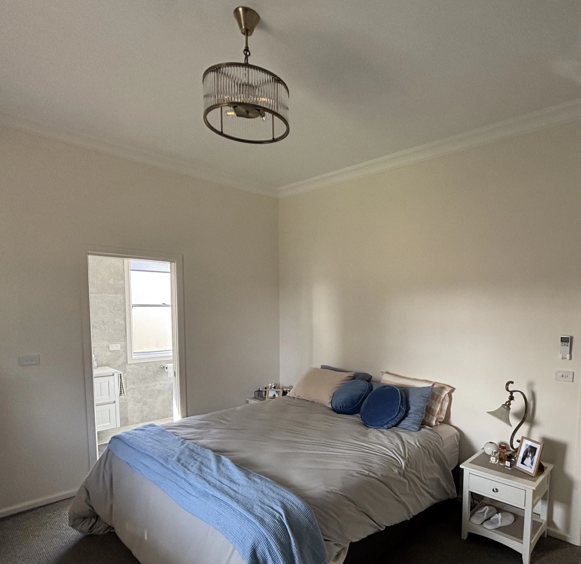
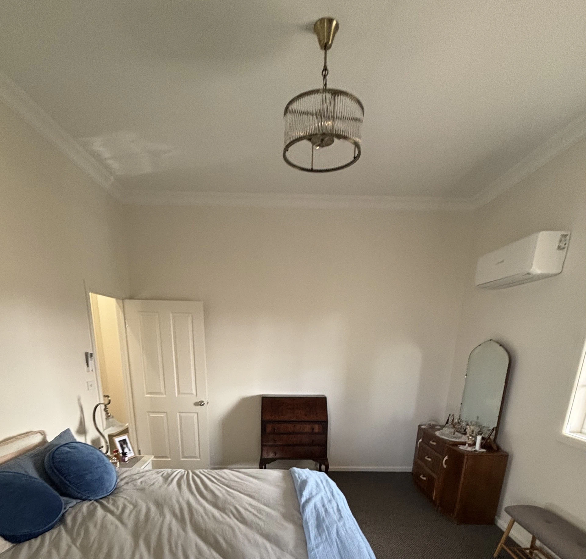
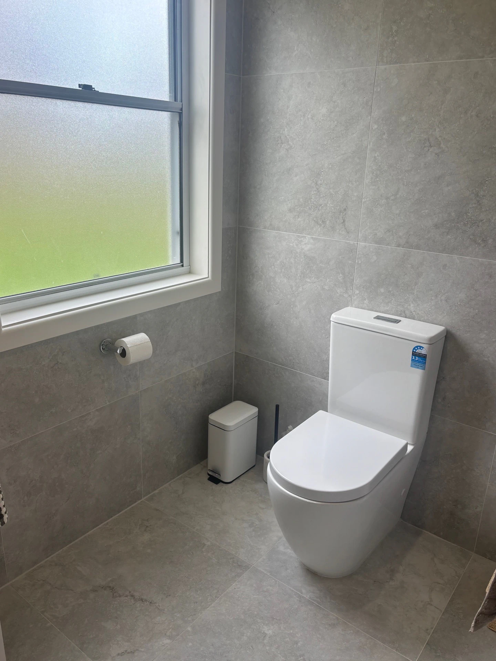
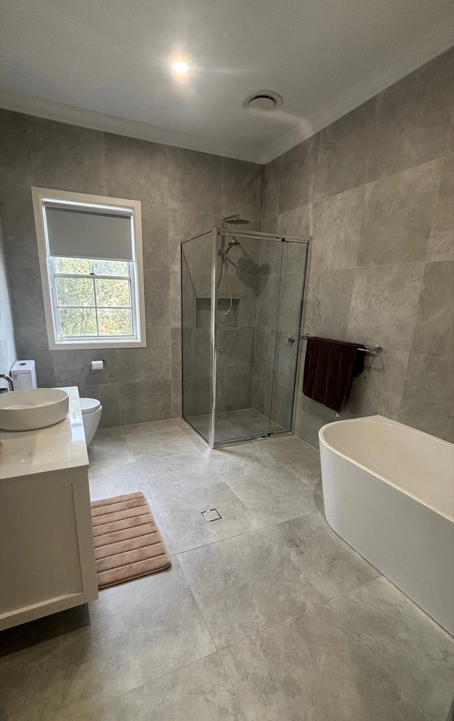
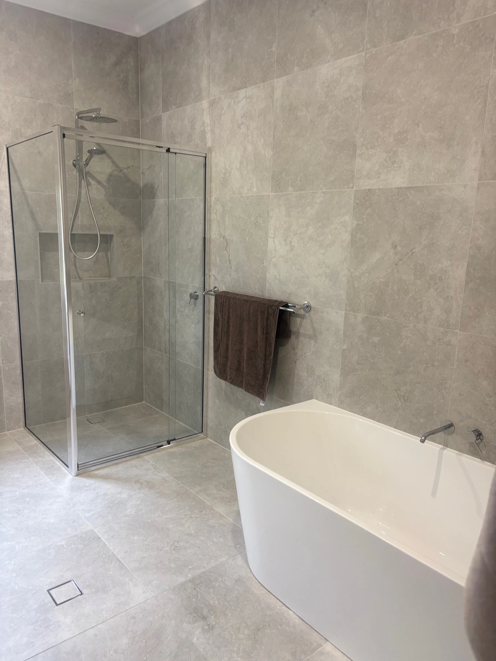
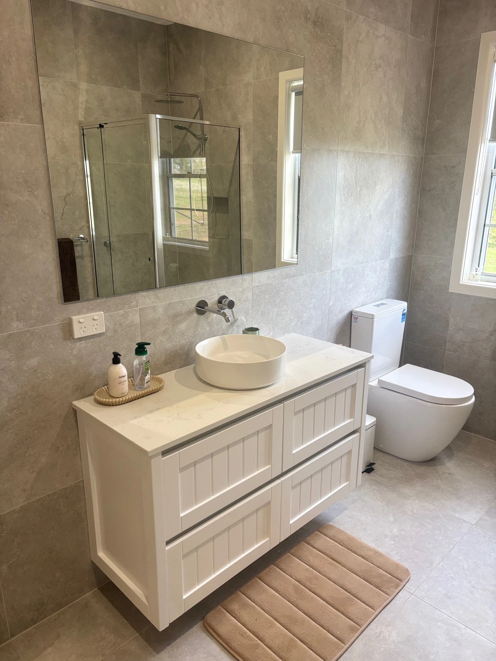
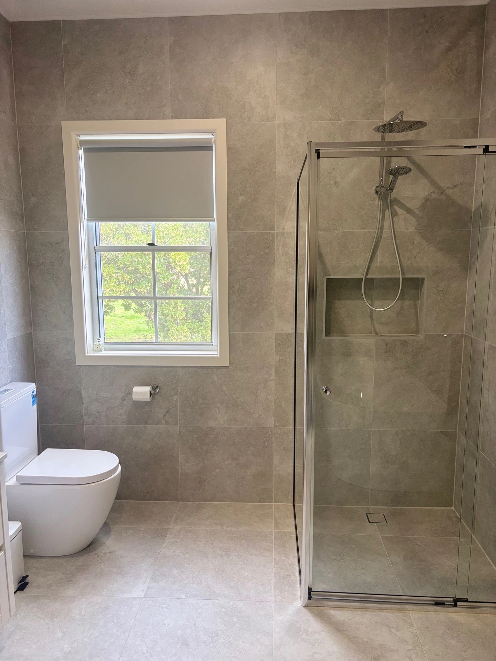
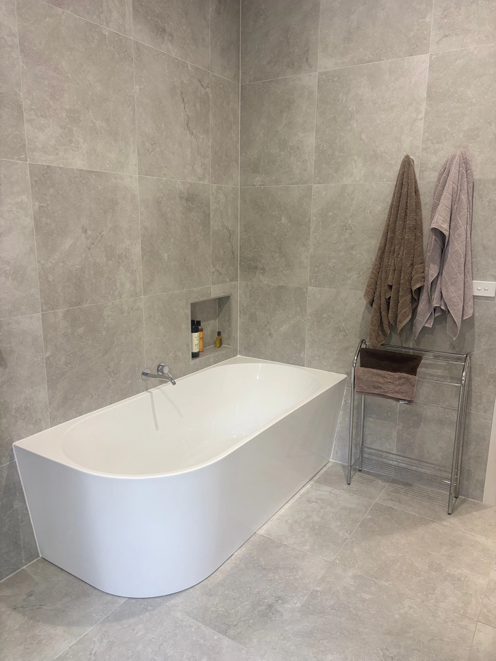
The old slaughter room out the back was given a new life — entirely transformed into a sitting room designed to catch the afternoon sun, alongside a new wet area added as extra functional space. The whole house was re-roofed, with updated cladding and new decking across the living area and bedrooms, and new windows bringing more light into these spaces. Four bedrooms, the main bathroom, and ensuite were all refreshed, while the original kitchen and cottage were carefully preserved on the right of the home.
The result is a home that keeps its story while working for the way its owners actually live now — serving as a rural family retreat for a city-based family looking to reconnect with the land.
15 photographs.
Tell us about your project
We'll call you back within one business day.